



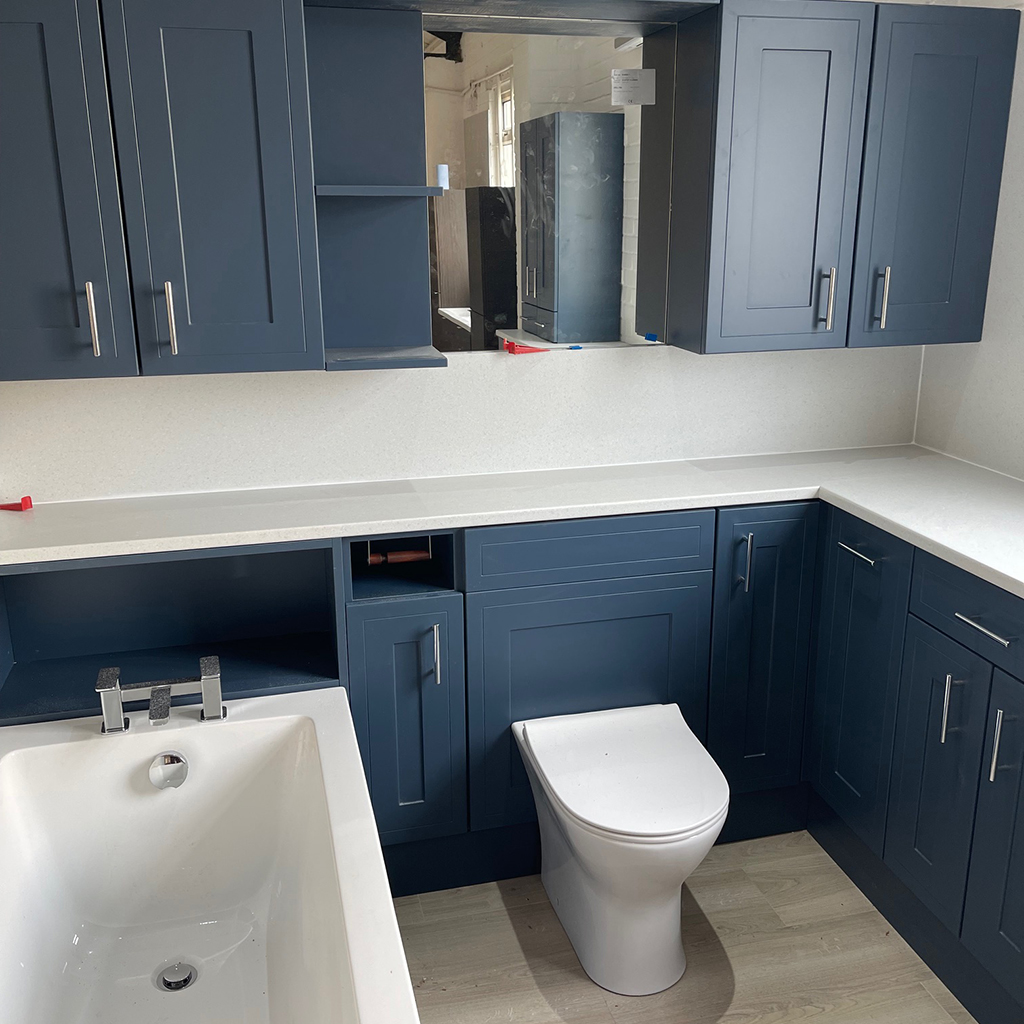
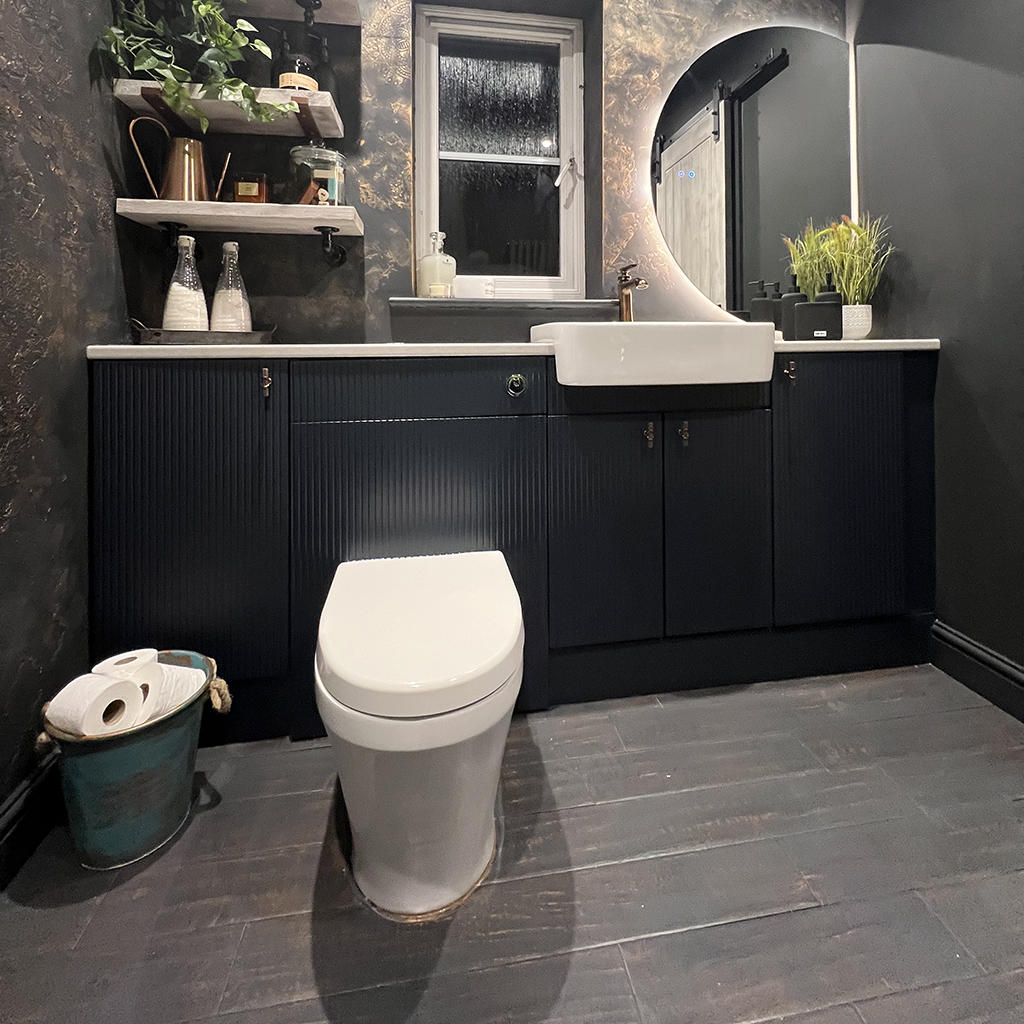





Everyone starts and ends their day with a trip to the bath. This room, however, is often stylistically and spatially neglected: It’s often a few functional plumbing fixtures tucked into an exceptionally small room is not exactly a mood brightener!
For your bathroom building project, think beyond the basic box. Bathrooms can be open to the sun and the sky, a favorite garden, or a morning coffee bar. Match the style of your new bath to the personalities of its daily users, not to what you think a few visitors might expect to see. Keep track of even the most far-fetched ideas. Clever thinking might provide you with the perfect solution.
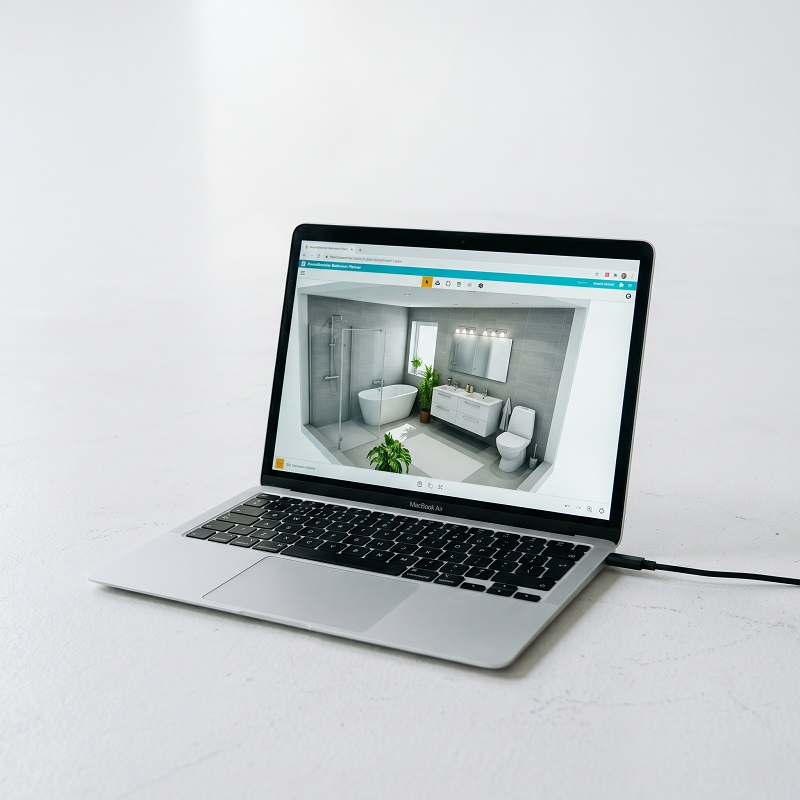
This website is designed to guide your dreams toward creating a workable plan, whether that involves incorporating a dreamy whirlpool tub or adding a powder room for convenience.
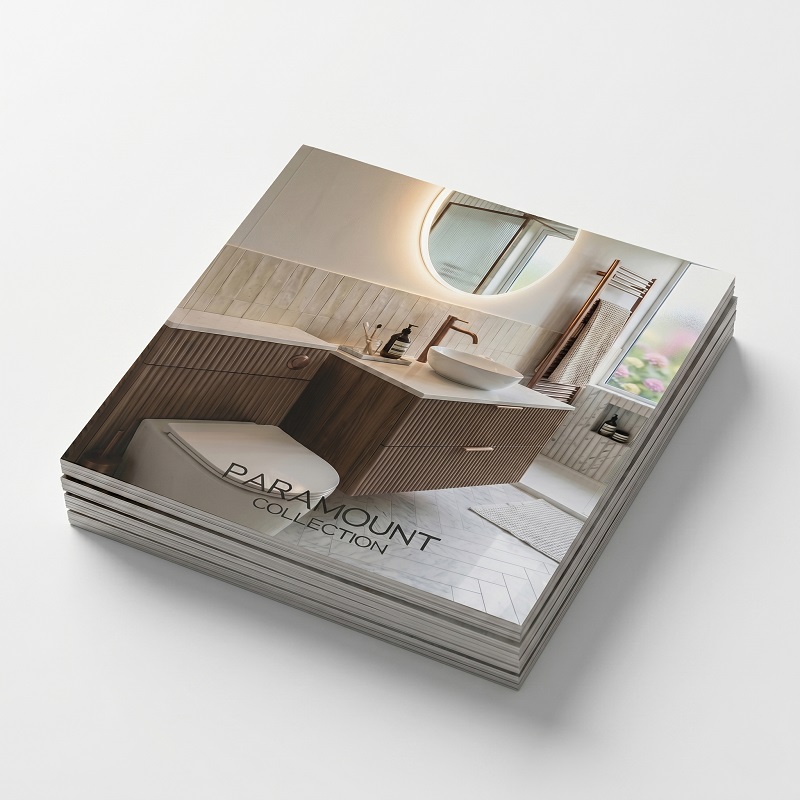

Inspiration is in every photograph, practical advice to move you through the planning process on every page. So draw a hot bath, toss in a rubber duck for company, and flip through the website to begin your project.