

Paramount Collection
Room planning, wherever you are.
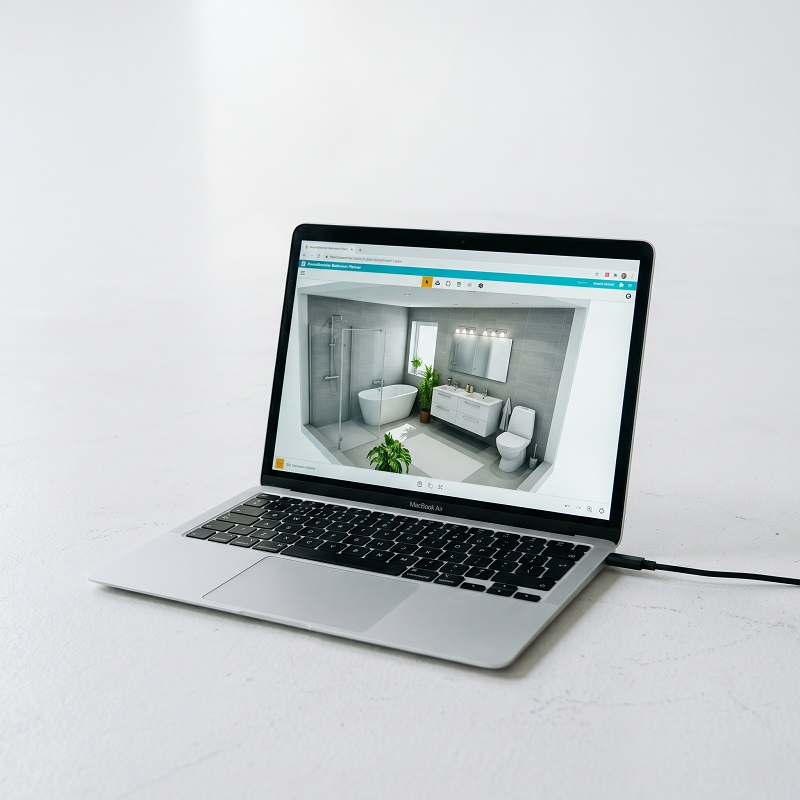

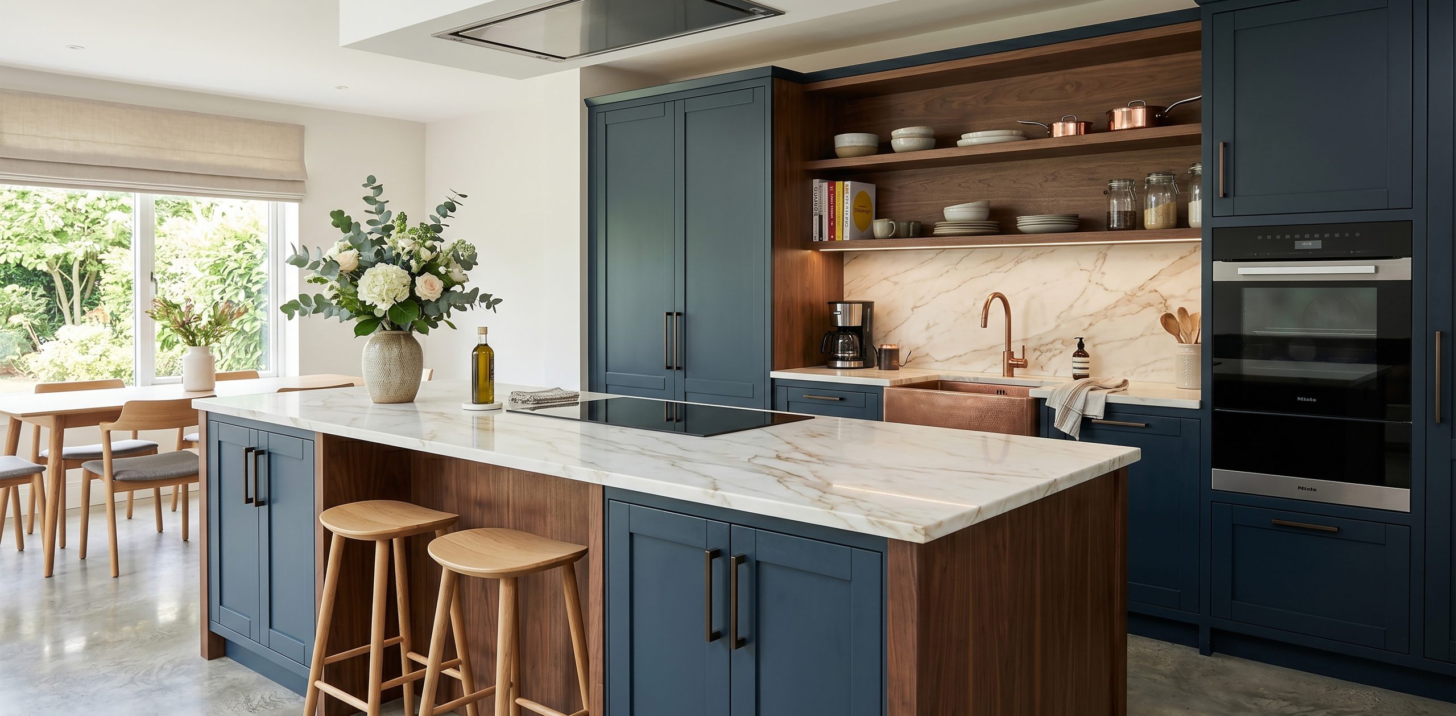
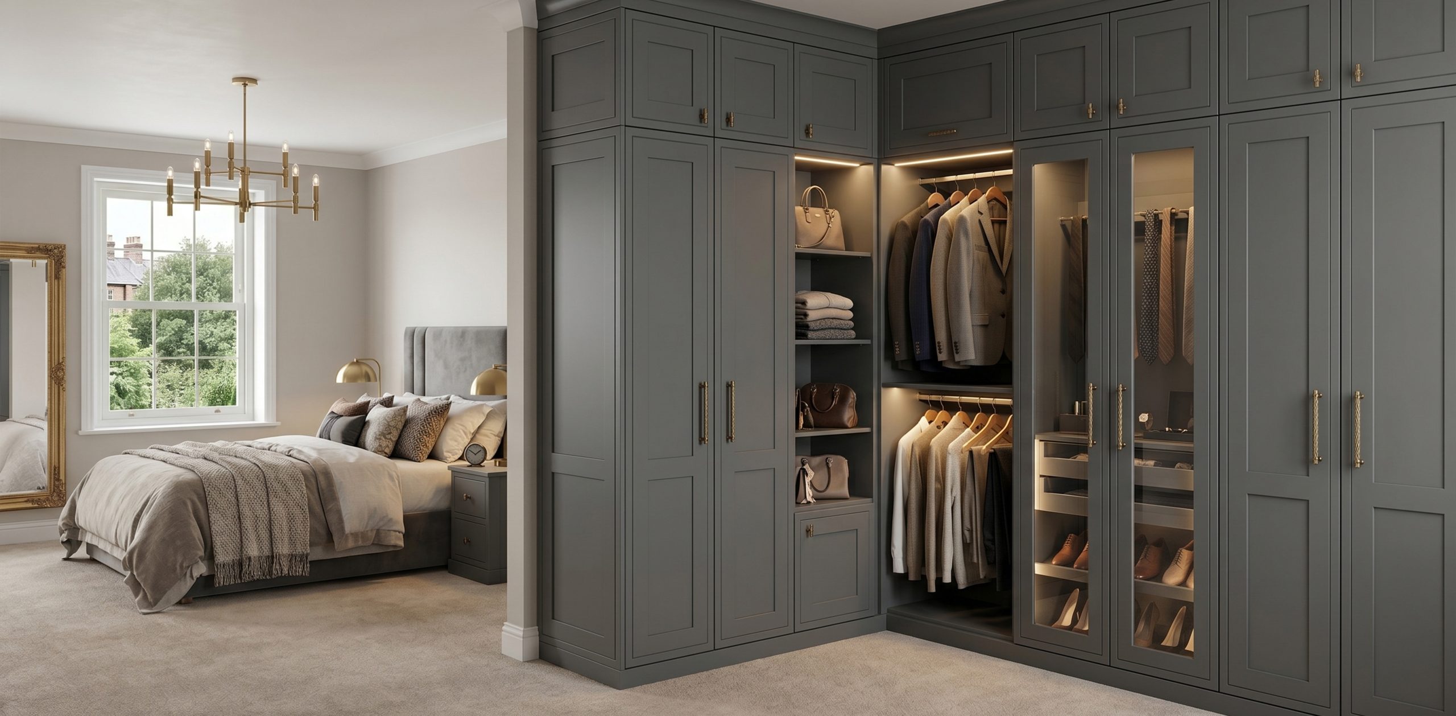
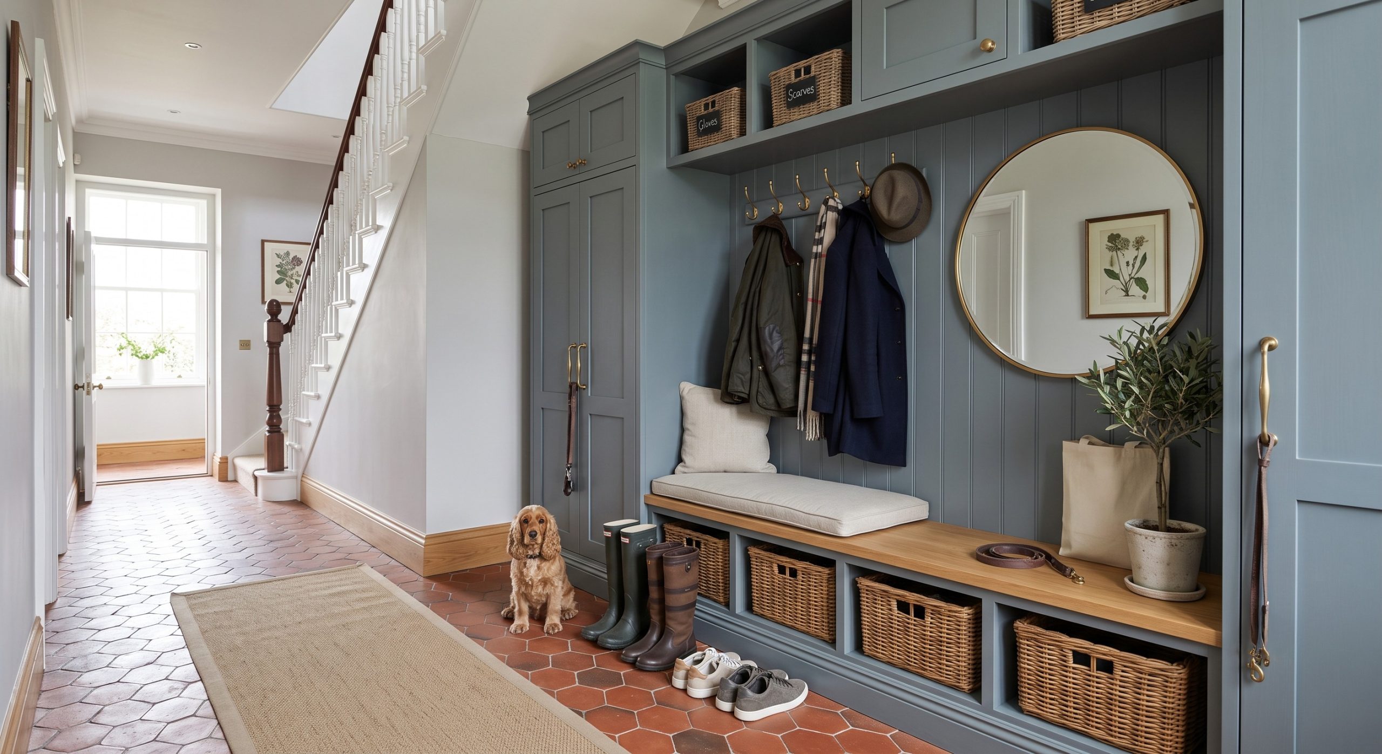
Our new online room planner helps you design and plan your Bathroom, Kitchen, Bedroom or Living Space from anywhere in the UK.
Online Room Planner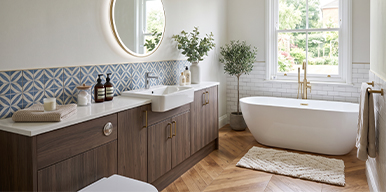 Bathrooms
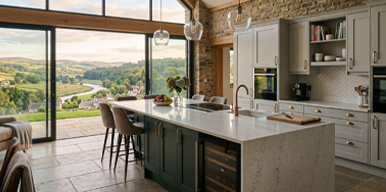 Kitchens
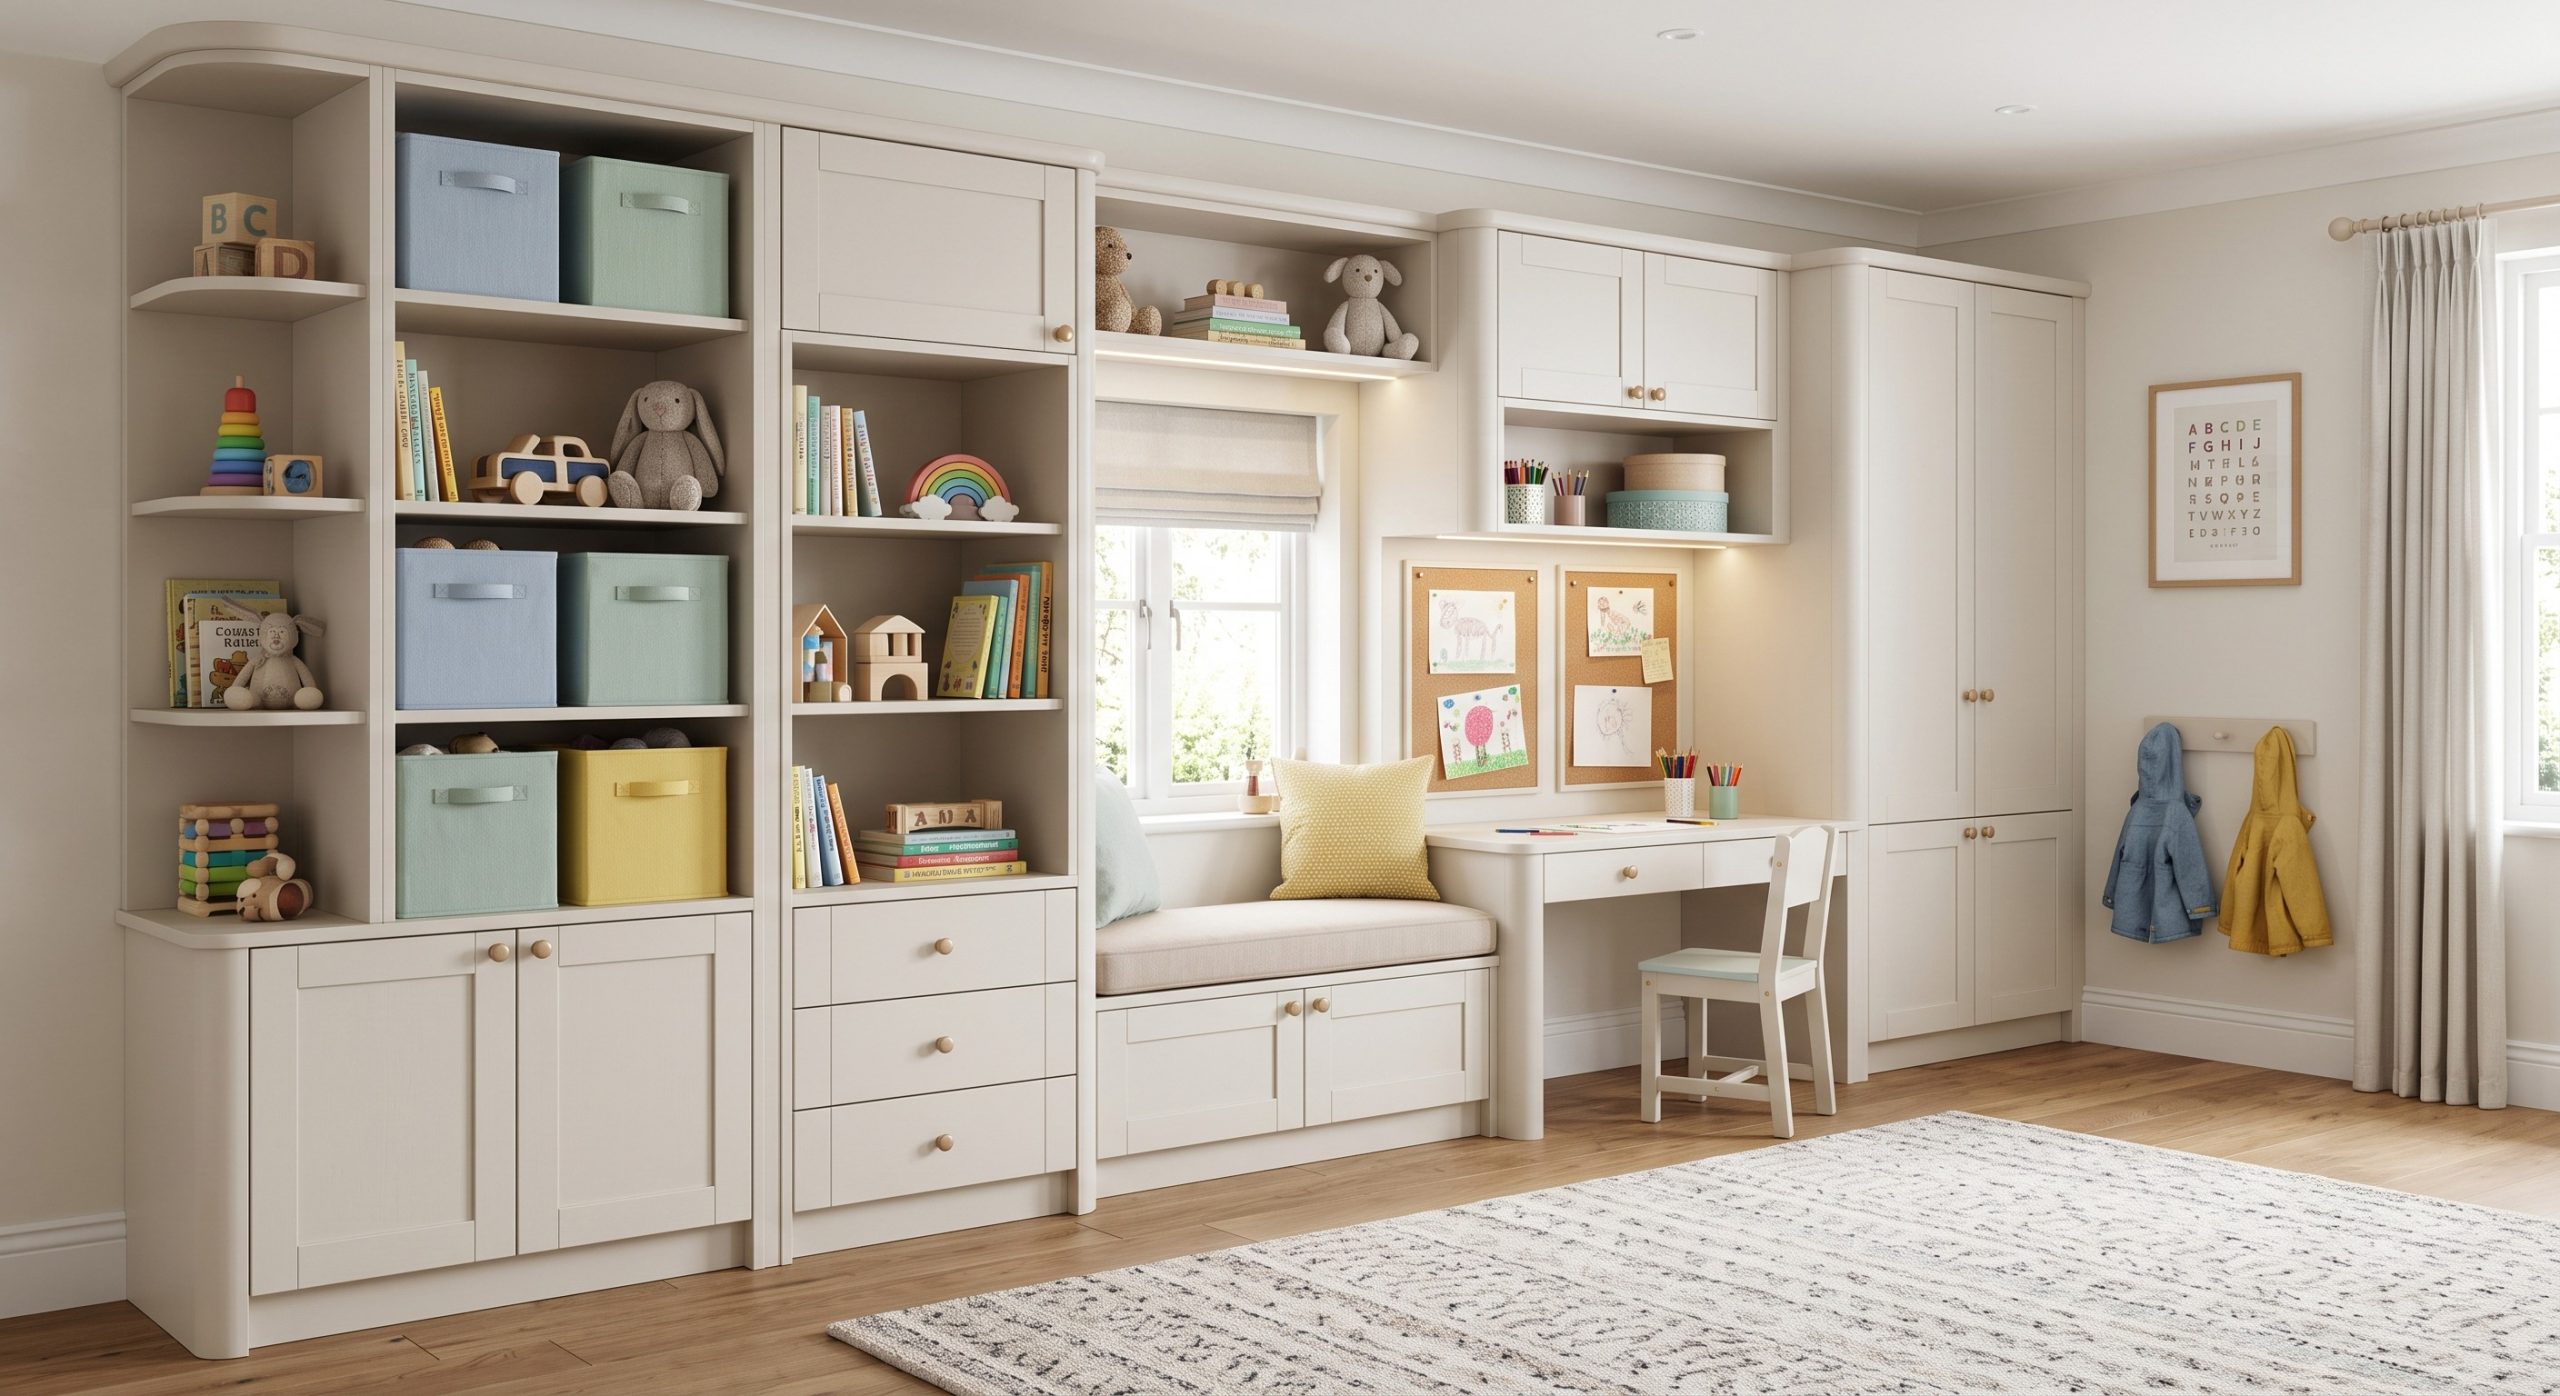
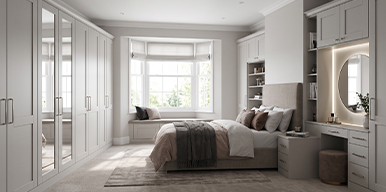 Bedrooms
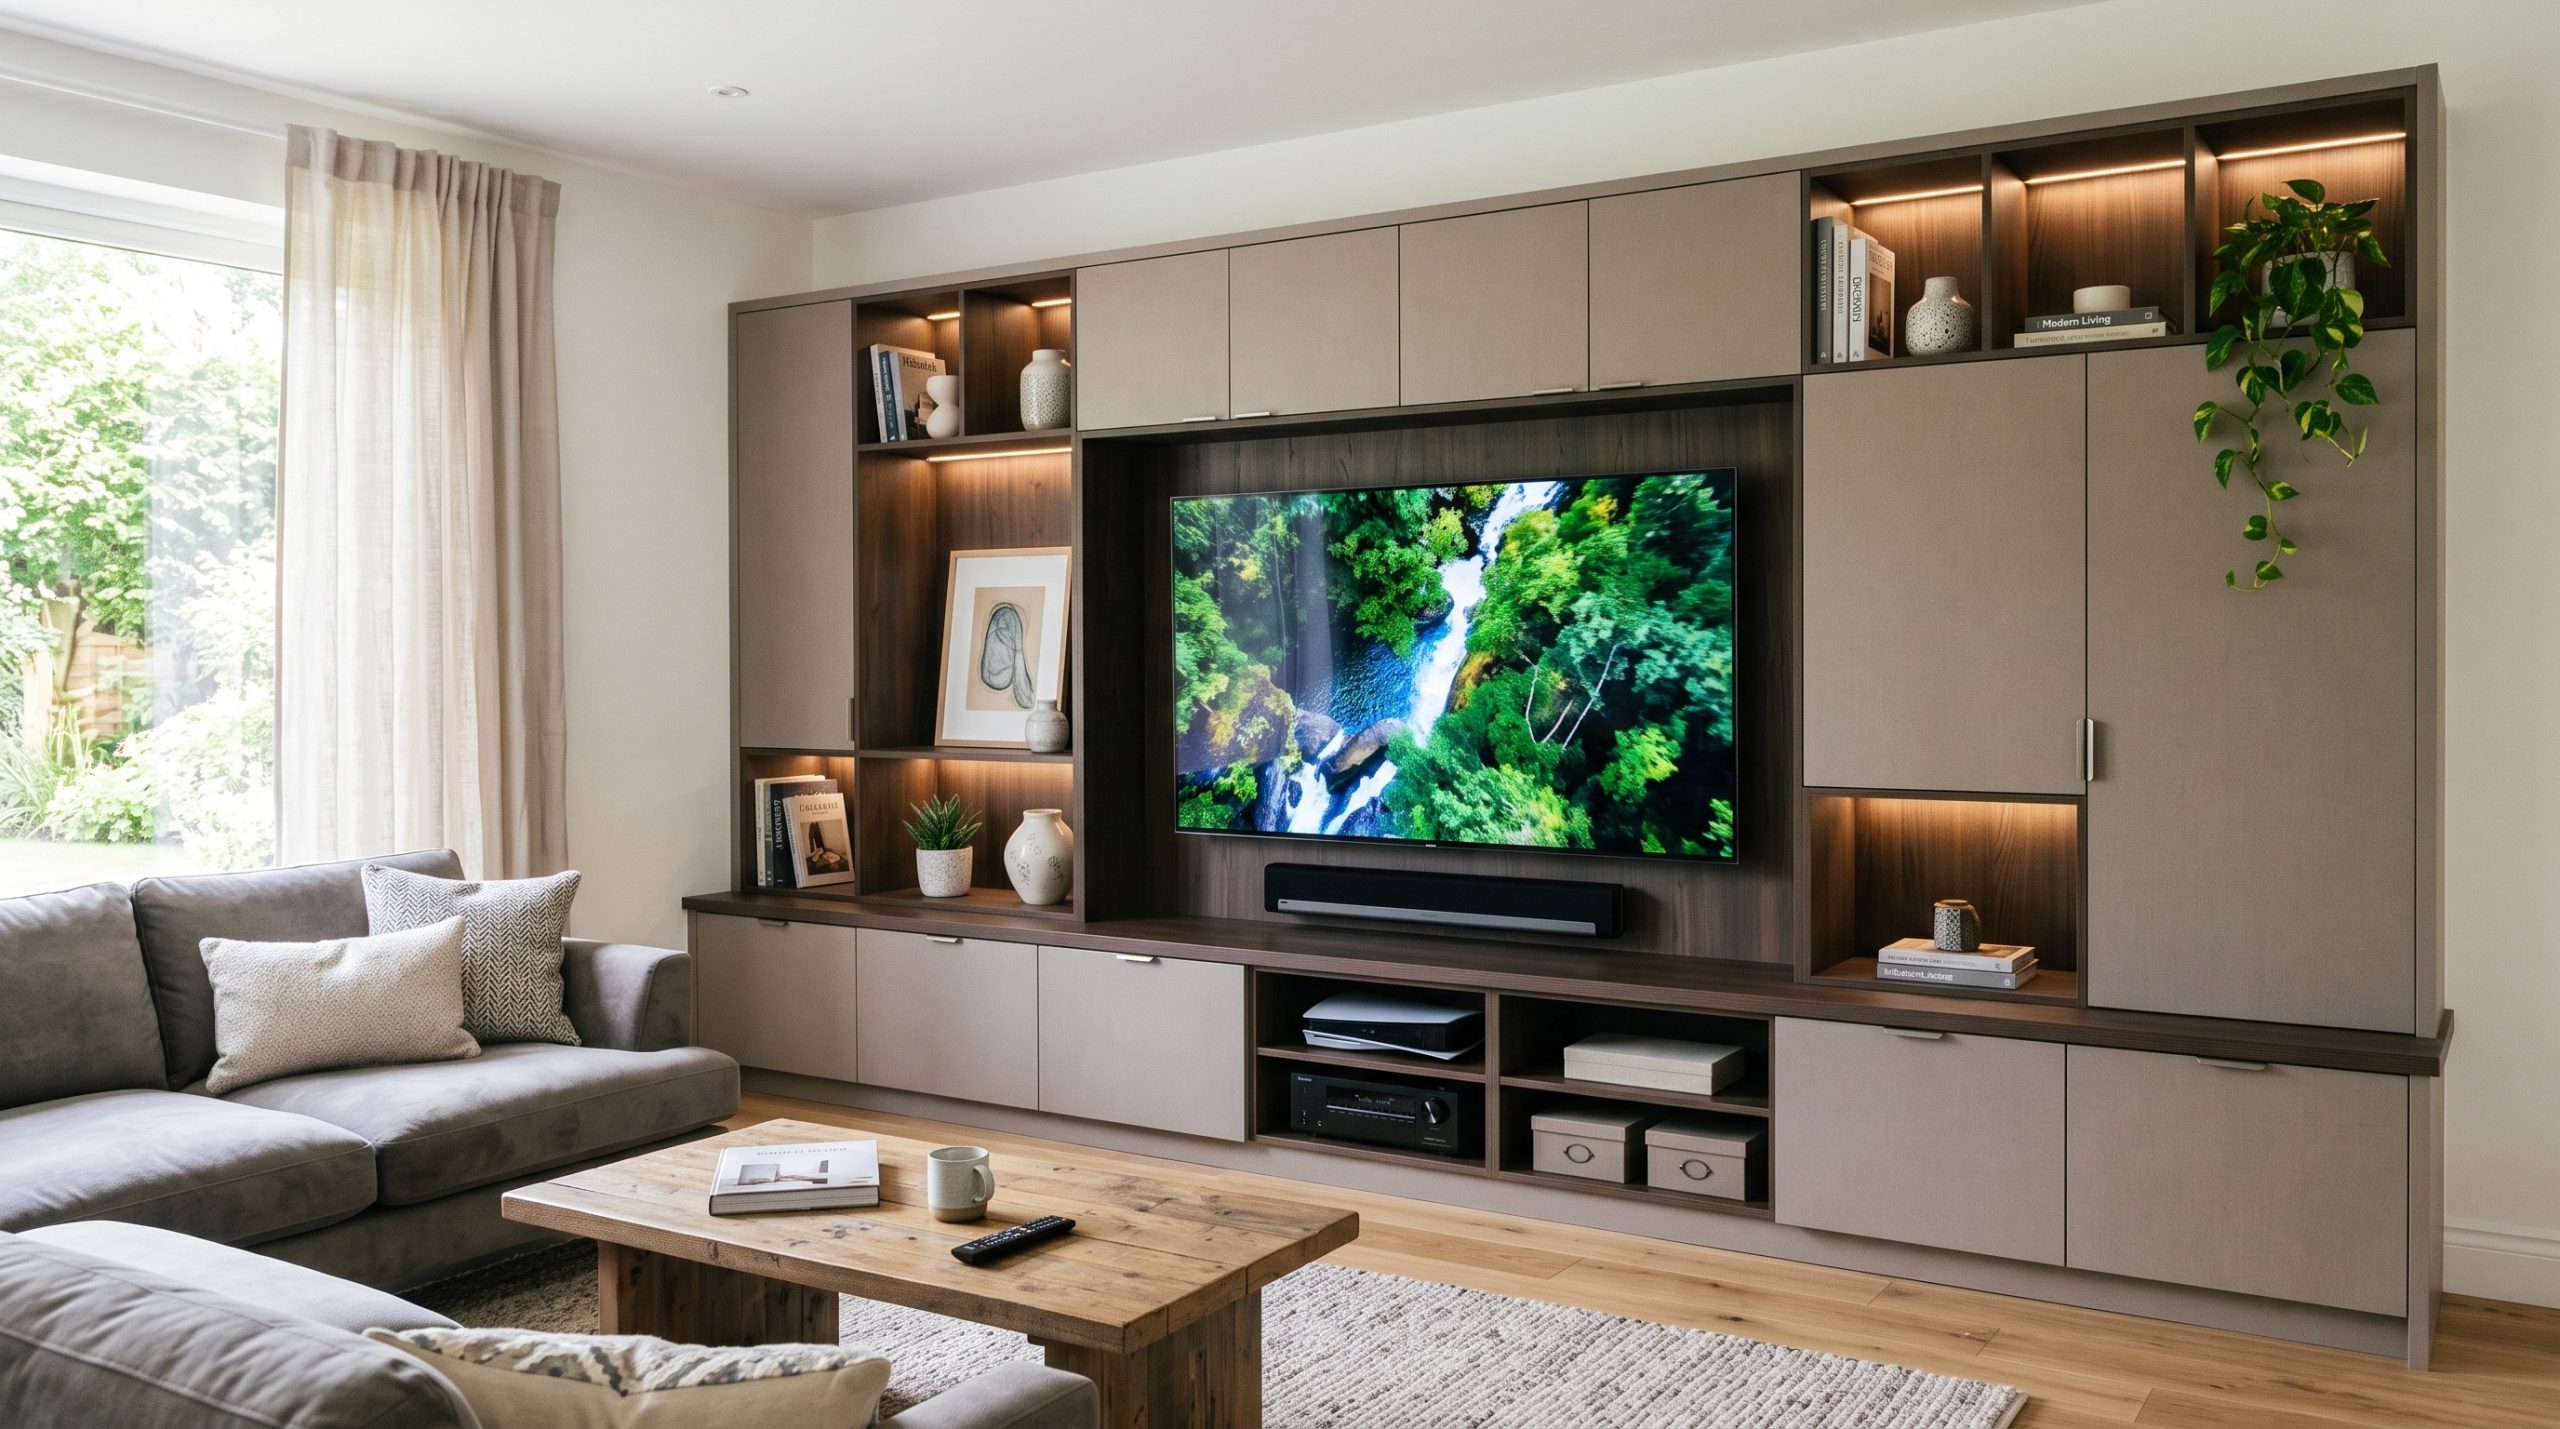
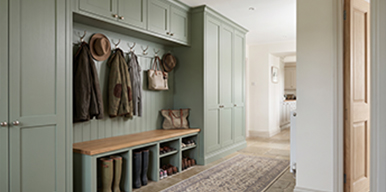 Living Spaces
One tool for every room
Plan with confidence
Help With Planning
A little preparation goes a long way. Take a few accurate measurements before you begin, then use our online planner to start shaping your room.
Before you start
Measure your room correctly
-
01
Measure wall to wall
Use a tape measure and record each wall in millimetres. Measure at floor level and again higher up in case the walls are not perfectly square.
-
02
Mark doors and windows
Note the width and height of every opening, plus its distance from the nearest corner. Include which way doors open.
-
03
Note fixed features
Mark radiators, pipes, sockets, boiler points, chimney breasts, alcoves and anything else that cannot be moved.
-
04
Check the room height
Record the floor-to-ceiling height and any bulkheads, sloping ceilings or boxed-in services that affect the available space.
Helpful tip: sketch the shape of your room and label each measurement as you go. It does not need to be to scale.
Using the online room planner
Start with your room type
The planner opens with a choice of room types, then gives you a simple space to start drawing your layout. Have your measurements nearby and work through your ideas at your own pace.
-
01
Choose your room
Select the room that best matches your project.
-
02
Draw your layout
Use your wall measurements to set out the shape of the room.
-
03
Add the details
Place openings and key features so your plan reflects the real space.
-
04
Explore your options
Use the finished layout as a starting point for your design conversation.
Prefer to talk it through? Our team can help you turn your measurements and ideas into a considered plan.
Speak to an expert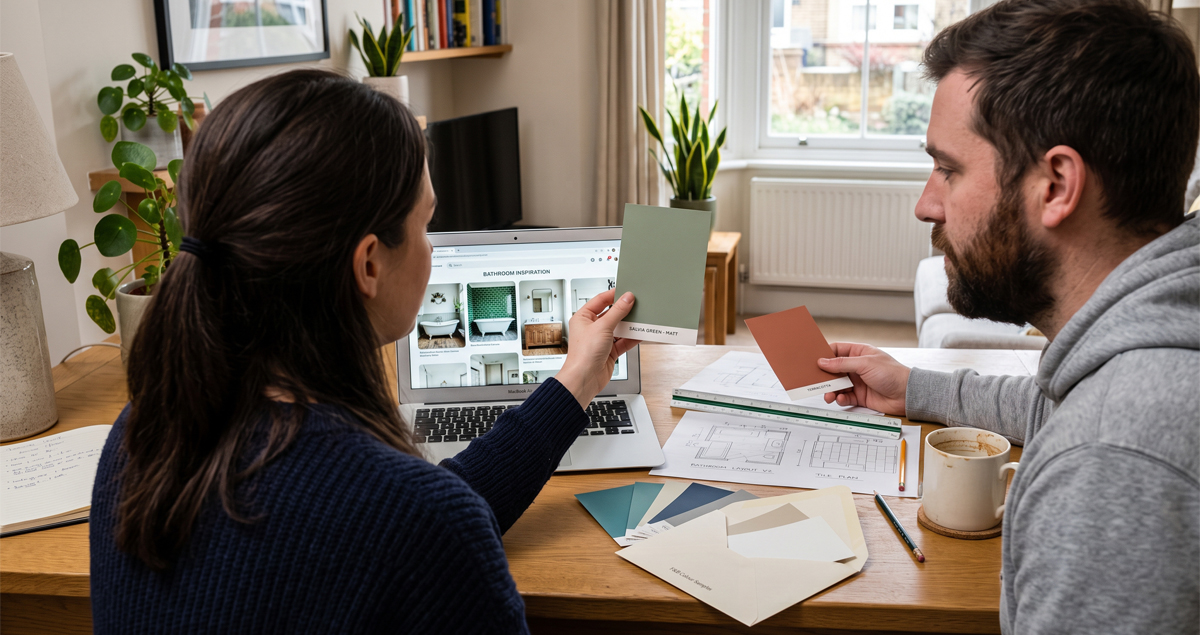
Complete your design
Free Samples
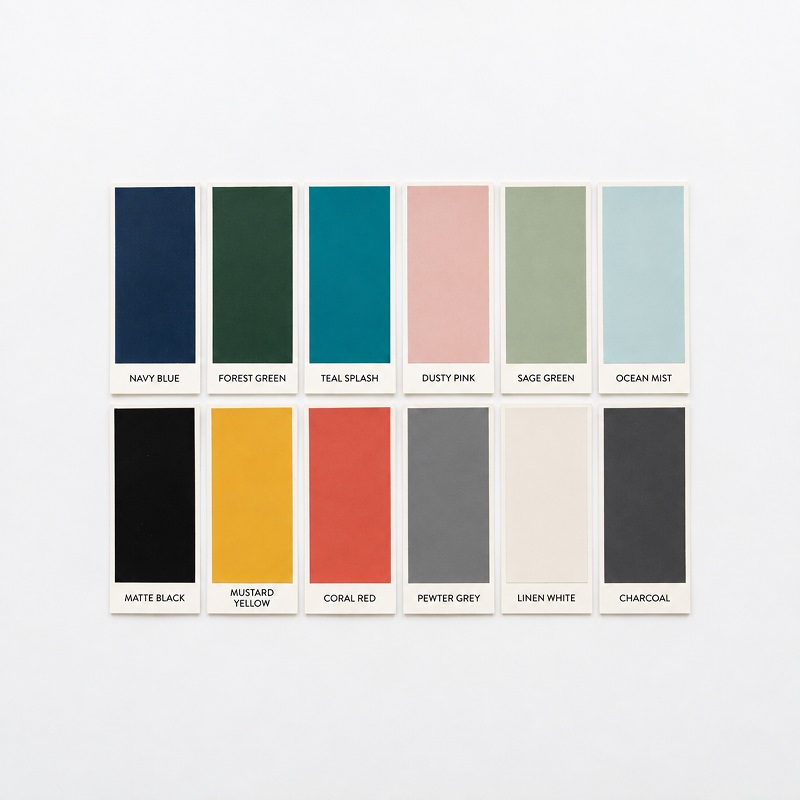
See and feel the finishes in your own home with complimentary door and worktop samples from Paramount Collection.
Free Samples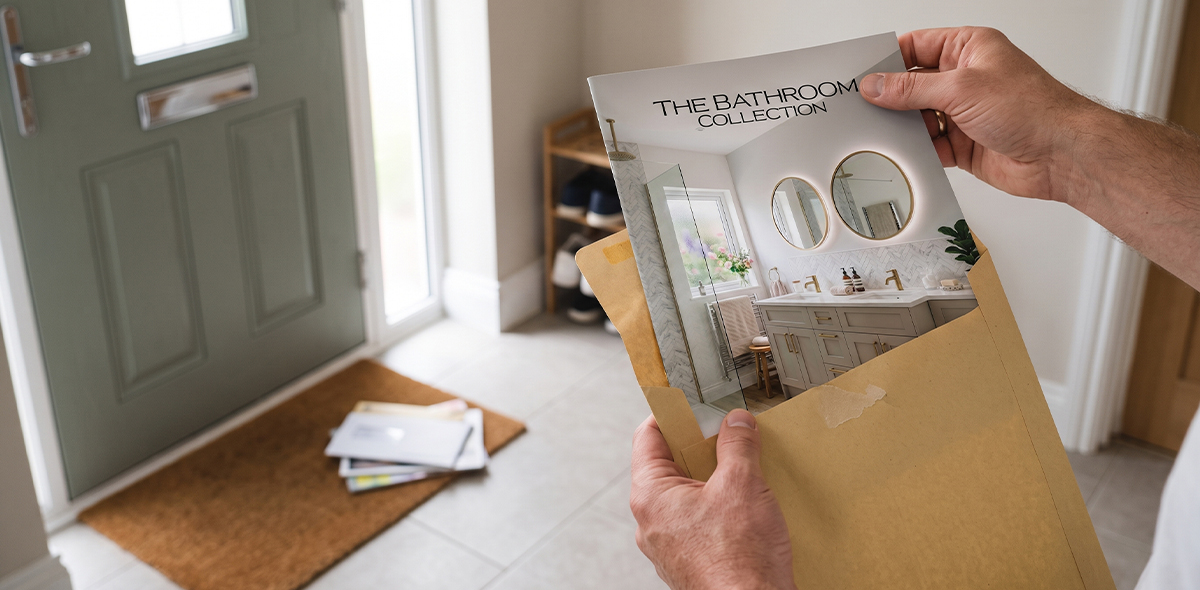
Find your inspiration
View Brochure
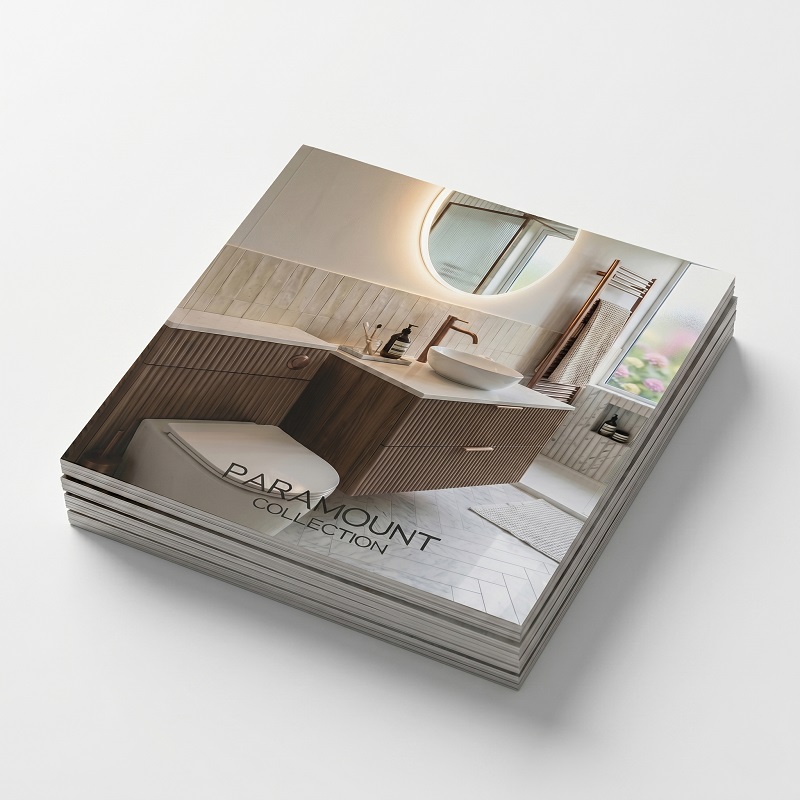
Explore our latest bathroom, kitchen and bedroom collections, with considered furniture and finishes for every room.
View BrochureYour next step
Request Design Appointment
Bring your plans to life with one of our expert designers today. Together, we will turn your ideas into a room that feels considered from the first sketch to final delivery.
Design Appointment Step 01
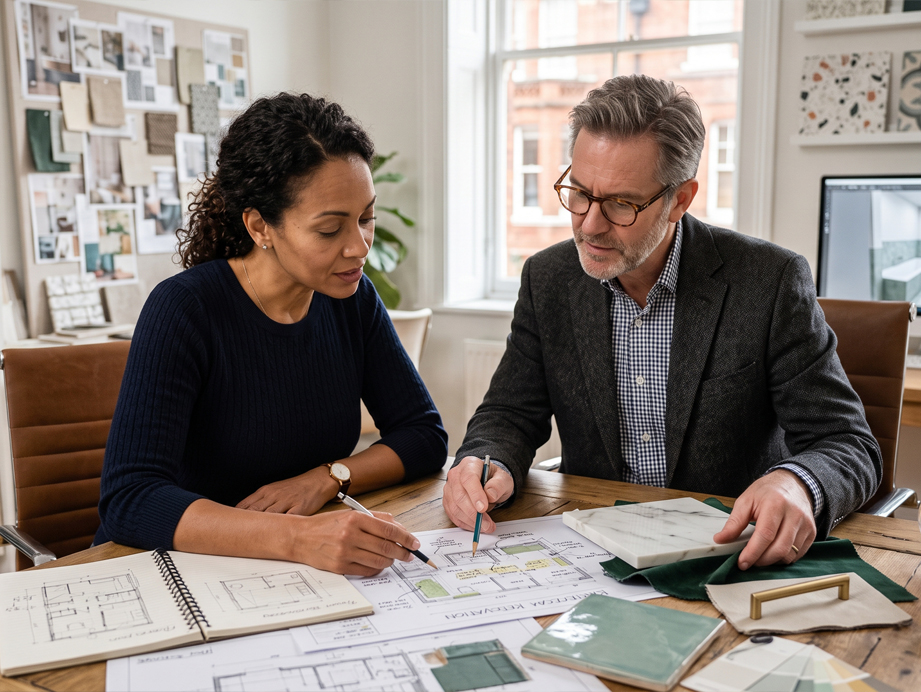
Inspiration
Bring along your ideas, measurements and must-haves to get the conversation started.
 Step 02
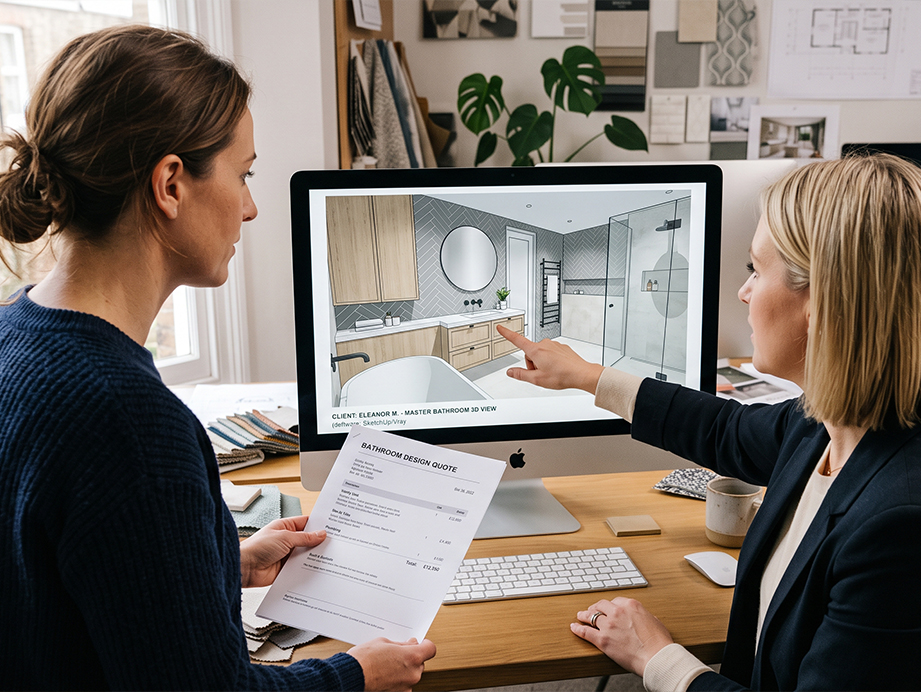
Design
Work with an expert designer to shape the layout, finishes and details around you.
 Step 03
Free Plan & Quote
Receive a tailored plan and a clear, no-obligation quote for your new room.
 Step 04
Order
When you are ready, place your order with delivery in as little as 3–4 weeks.